Friday, 21 October 2011

Continuing Development

Here are some of the autocad process and model process that I have been doing..

This is one of the forms and shapes for the building of the 'information centre' - I quite like the angular lines that is divding the space up but it feels a bit contrived.

I want the infomation centre to be on a modular system so that it appears as though smaller modules (4x14m)  have been attched to create the larger building - this making the building a flexible entity that can grow...each module would have a simple steel framework and once on site can be cladded in various ways. Using these modular divisions I was able to then divide the space up in an interesting way that will allow me to explore the zoning qualities. I have also dotted in a large rectangle which  I envison as pod that sits on this floor which will house various technologies - a prominent 'technology suite'.

I started to have a play around with shapes and lines for my canopy. I wanted some of the steel supports to reflect the soft curves of capital hill. This will also help to divide the canopy into areas that can either be glass or utilized for solar panelling.

This was an early cross section of and idea for how the canopy might look.. I explored this for a little while but it felt outdated and boring.

 I have started to explore a sectional view of my main 'information centre'.. I want my theatre to be a main area that crosses both floors and can be entered from both floors. I want it to be informal thus I am creating a simple stepped theatre seating that can be filled with cushions and the like. This allows it to be utilized in many ways either as display areas for possible art or various other items that you can walk around, as a more formal discussion or lecture space (perhaps a retractable wall can pull behind it for more privacy for the use) or can also just be used for sitting and reading when its not being used - i have inserted an image below that can be used a precedent. I have also placed the technology suite discussed above into the section.. i think it adds another dimension as people will be able to walk under it which will change the atmosphere in those areas while the people inside it will be able to learn in a contained environment.

an exemplar informal theatre
This is a more resolved view of my canopy plan which has now incorporated strips of solar pannelling into it. I think the soft curves are a good reflection of capital hill and adds an aesthetic interest.

I decided that I wanted the section of the canopy to also reflect capital hill.. here are some of the sections i played around with.. the last one indicateds the static position of the main information centre. The I.T. pods would move either side of this.

This is a more resolved section of my canopy.. I have tried to create further interest within the columns of my canopy.. They have a trunk and branch feel about them because I feel like this is a reflection of the green space that they are found within.

This shoes some of the spatial qualities that I have started to explore


This image and one above sho my canopy in place and how it effects the overall feel of Parliament House. I think that it adds a nice quality and interest without ditracting from the building so I am happy with it!

These images are the progress of my 3-d modelling which has been helping me grasp some of the spatial qualities. The last image shows the main information centre and canopy within the two existing offices that are either side.

Tuesday, 11 October 2011

Sketching Ides for the new location

This is just some of my scribbles that I have done to help get the design progress moving - I feel like I am a bit behind where I would like to be at this point as it has taken me so long to actually decide on the location.. better late than never!


Friday, 7 October 2011

Diagramming

I decided to do a bit more diagramming because I was still not 100% happy with my chosen location on Parliament House. I really wanted to be more centrally located amongst the offices because this really is imperative to its success. I should have gone back to diagramming long ago because it revealed my new location!
Main office areas

Main lines of movement between offices

This last diagram which indicates the courtyard spaces revealed the long linear line inbetween the offices which I am now going to treat as my site. This space is underuitilized and I have the ability to reactivate it with my proposal. I want it to sit above the greenery however so that the courtyard can still remain.


The most central area of this linear spine will form the static main part of the information centre that will be accessed through the existing walkways that were indicated in my movement diagram. While the rest of the spine will be covered by my canopy which will aid the movement of the I.T. pods which can then service the surrounding offices. This can also mean that in the future the canopy can grow around offices if they are added behind.

Sunday, 2 October 2011

Continued Ideas and thoughts...

I have continued to explore the ideas of having one main building with underground storage and pods..

This has the idea that my canopy could have panels beneath the structure that move to allow for light filtration or blockage which will add interest to the spaces underneath.. it will allow for the courtyard spaces to remain a 'green space' while still re-activating their use with the pods.. the pods would almost add an art like dimension as if they could be moving sculptures.
This was a little modelling play that I did to see how the undulating panels might look.


I started to explore different methods of flexibilty.. the idea of being able to manipulate spaces to adapt to various uses was interesting. Perhaps it is somethign as simple as moveable walls? I also began to think about incorporating a theatre.. a lot of the research I have found think that libraries or information centres now need more educative spaces such a theatre because learning in the library is less of a solitary thing than it used to be. It is more about interaction with other people and the sharing of information. How could this theatre be flexible?? It needs to host a variety of uses such as .. lectures, multimedia, perhaps art?, new technolgies, maybe performances??


I found this glass pod like structure and thought it was very interesting the wau it was used and transported. It has a simple layout but is effective.. I could put technologies in there and staff that act as I.T. support to the offices. They would maintain the smooth operation of technologies within the offices so the everything runs efficiently at all times. We all know what it is like when technology crashes on us!! These pods could help alleviate such issues.

I also found this interesting video about some VERY advanced technologies.. could be interesting to keep the pods glass and use these technolgies in the future.. it would almost eleminate the need for desks and furniture for laptops and computers!

http://www.youtube.com/watch?v=6Cf7IL_eZ38

Thursday, 29 September 2011

Peckham Library

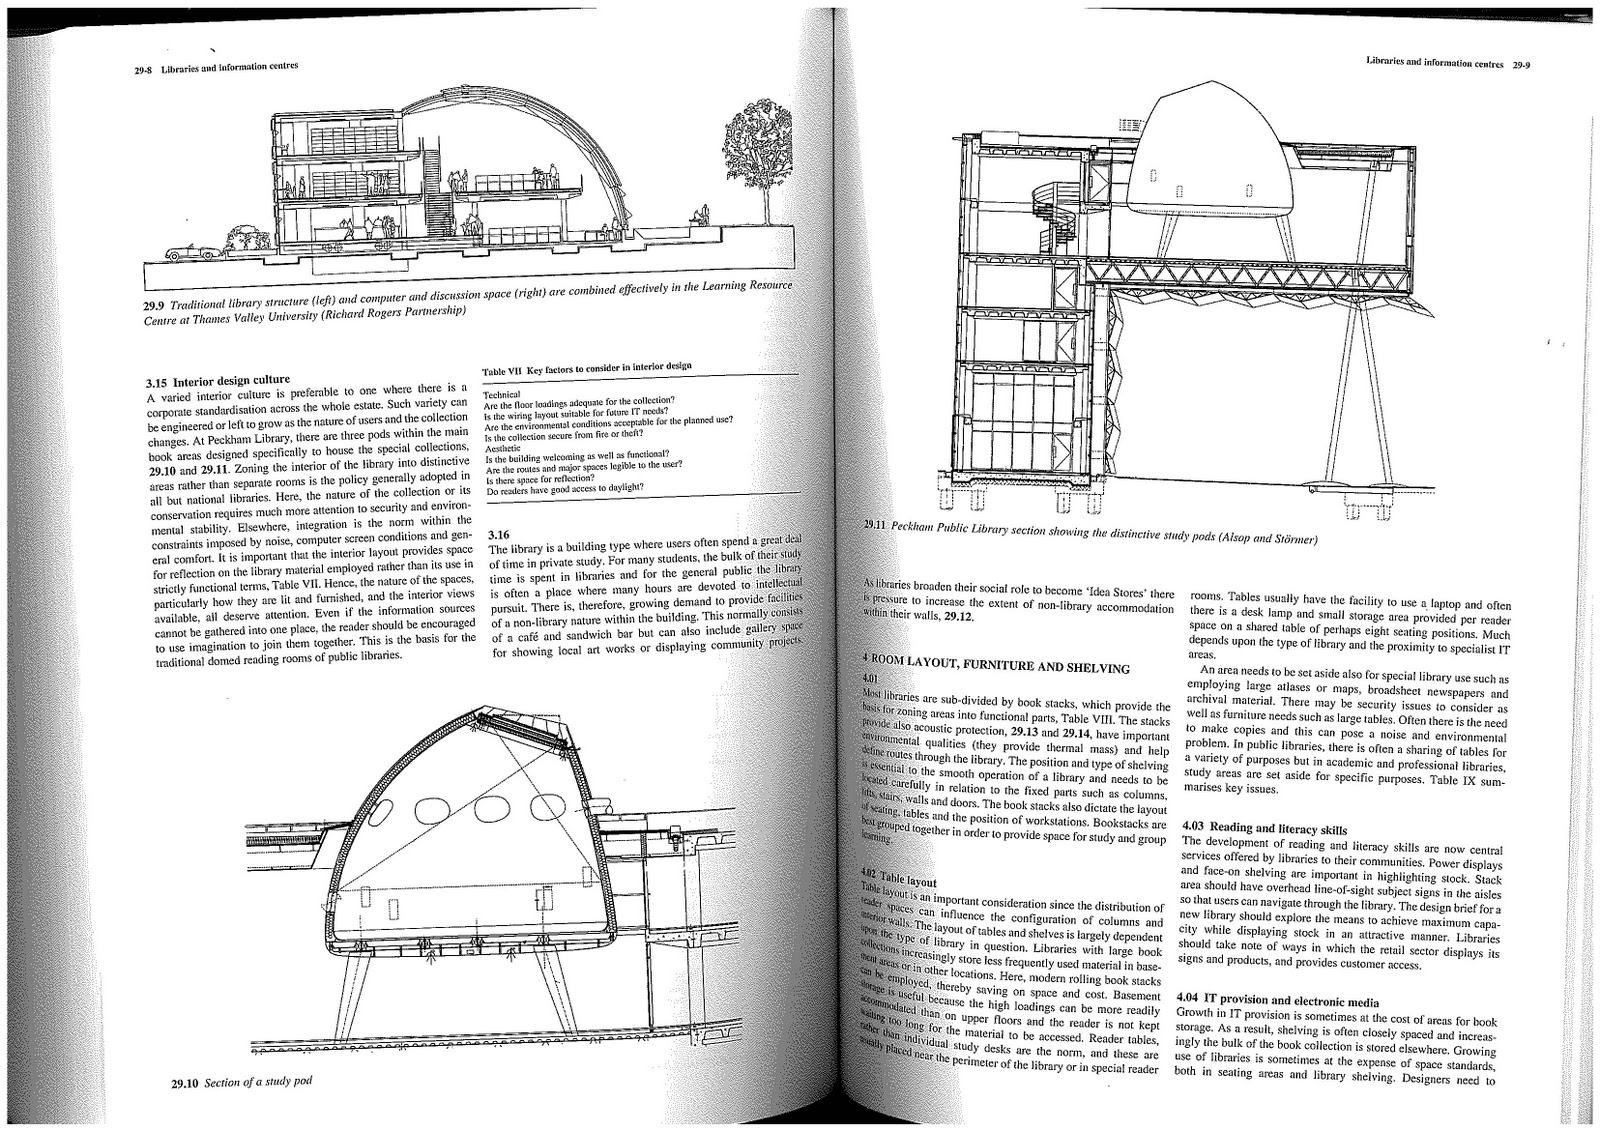
The metric handbook got me looking into The peckham library by William Asop.. an interesting, sculptural building which is still a very simple layout.


He also has designed the university of art and design which has a similar vibe to peckham library but is particularly interesting for me as it is on stilts and sits between buildings. This is a good concept for me.

Wednesday, 28 September 2011

What do modern libraries need??

I have been doing a lot of reading and researching lately and everything I find insists that libraries are not on the decline despite a lot of suggestions out there saying that they are. It has proven that despite the decline of the physical book, libraries are used more than ever. I know this is true of Parliament House as their annual report indicated that 100% of office members used the library. It all comes down to their supply of technology and information as well as the spaces they provide to go with it. Libraries are now more social than they used to be.. they are no longer used for individual 'quiet' learning. They are rather a more open planned social area that incorporate cafes lots of grouped desks and meeting spaces, as well a large amount of technology to supply the information... there is less emphasis on quiet spaces and these are rather grouped into specific rooms if they are required. I need my project to reflect these changes in the library and information centres. I also found the metric handbook quite useful in describing these changes.


The Peckham Library forms a good precedent as a modern library - it creates various zoning spaces that allow for specific learning requirements.

Tuesday, 20 September 2011

Architectural Proposal - Project 2

Leading on from the last project I now need to explore further into how integrating 'KIT's (knowledge information and technology) into Parliament House might work. All of the research I have looked at suggests that a great deal of importance lies with locating access to information in a central area. Therefore I need to analyse Parliament House to discover a location that will be central but will not detract from the original building. This is quite a difficult task as most of the centrally located spaces are already utilized for extremely important rooms and spaces that should not be replaced. I have included some of my early sketches and ideas of placement and possible forms to date...


Initial analysis has proven it very difficult to find a central location that is close to all the action within parliament house. I have nominated an area of offices that could be re-designed as the main building location with a canopy that spans off this space into the courtyard spaces surrounding the the main offices. An issue I am battling with this location is that it is off to a side and not central thus favouring one side of Parliament House. However, going more central will require demolitioning important spaces which I do not believe is a good solution.


This sketch was the idea of having a large pod like structure that sat above all the offices but still allowed activity to happen beneath it. I like this idea because it adds an element to parliament house without effecting was is already existing.

This is diagramming and form with thoughts about movement and incorporating Pod type space that serve various office areas and the canopy which aids this movement.
These are just some inspiration canopies that I have found. I particularly like the bottom left image as this canopy attaches to existing structures and creates an interesting form.


I began to explore a geometric pattern for the canopy that could then also form the shapes of the pods below. I have also further explored the idea of an underground storage system which was posted earlier in my blog. I think it could be quite interesting to allow my pods to service both the offices as well as go underground to explore the machine operated storage as an education device - perhaps this could integrate the public??

Perhaps my canopy could bring light to the underground spaces as well as provide energy through solar panels or photovoltaic panels. This would allow for my design to be independent which I  think is important as the information that it contains will always be accessible regardless of any issues that Parliament House may have with electricity etc. Information is the backbone to a working environment and therefore it needs to be constantly accessible.